

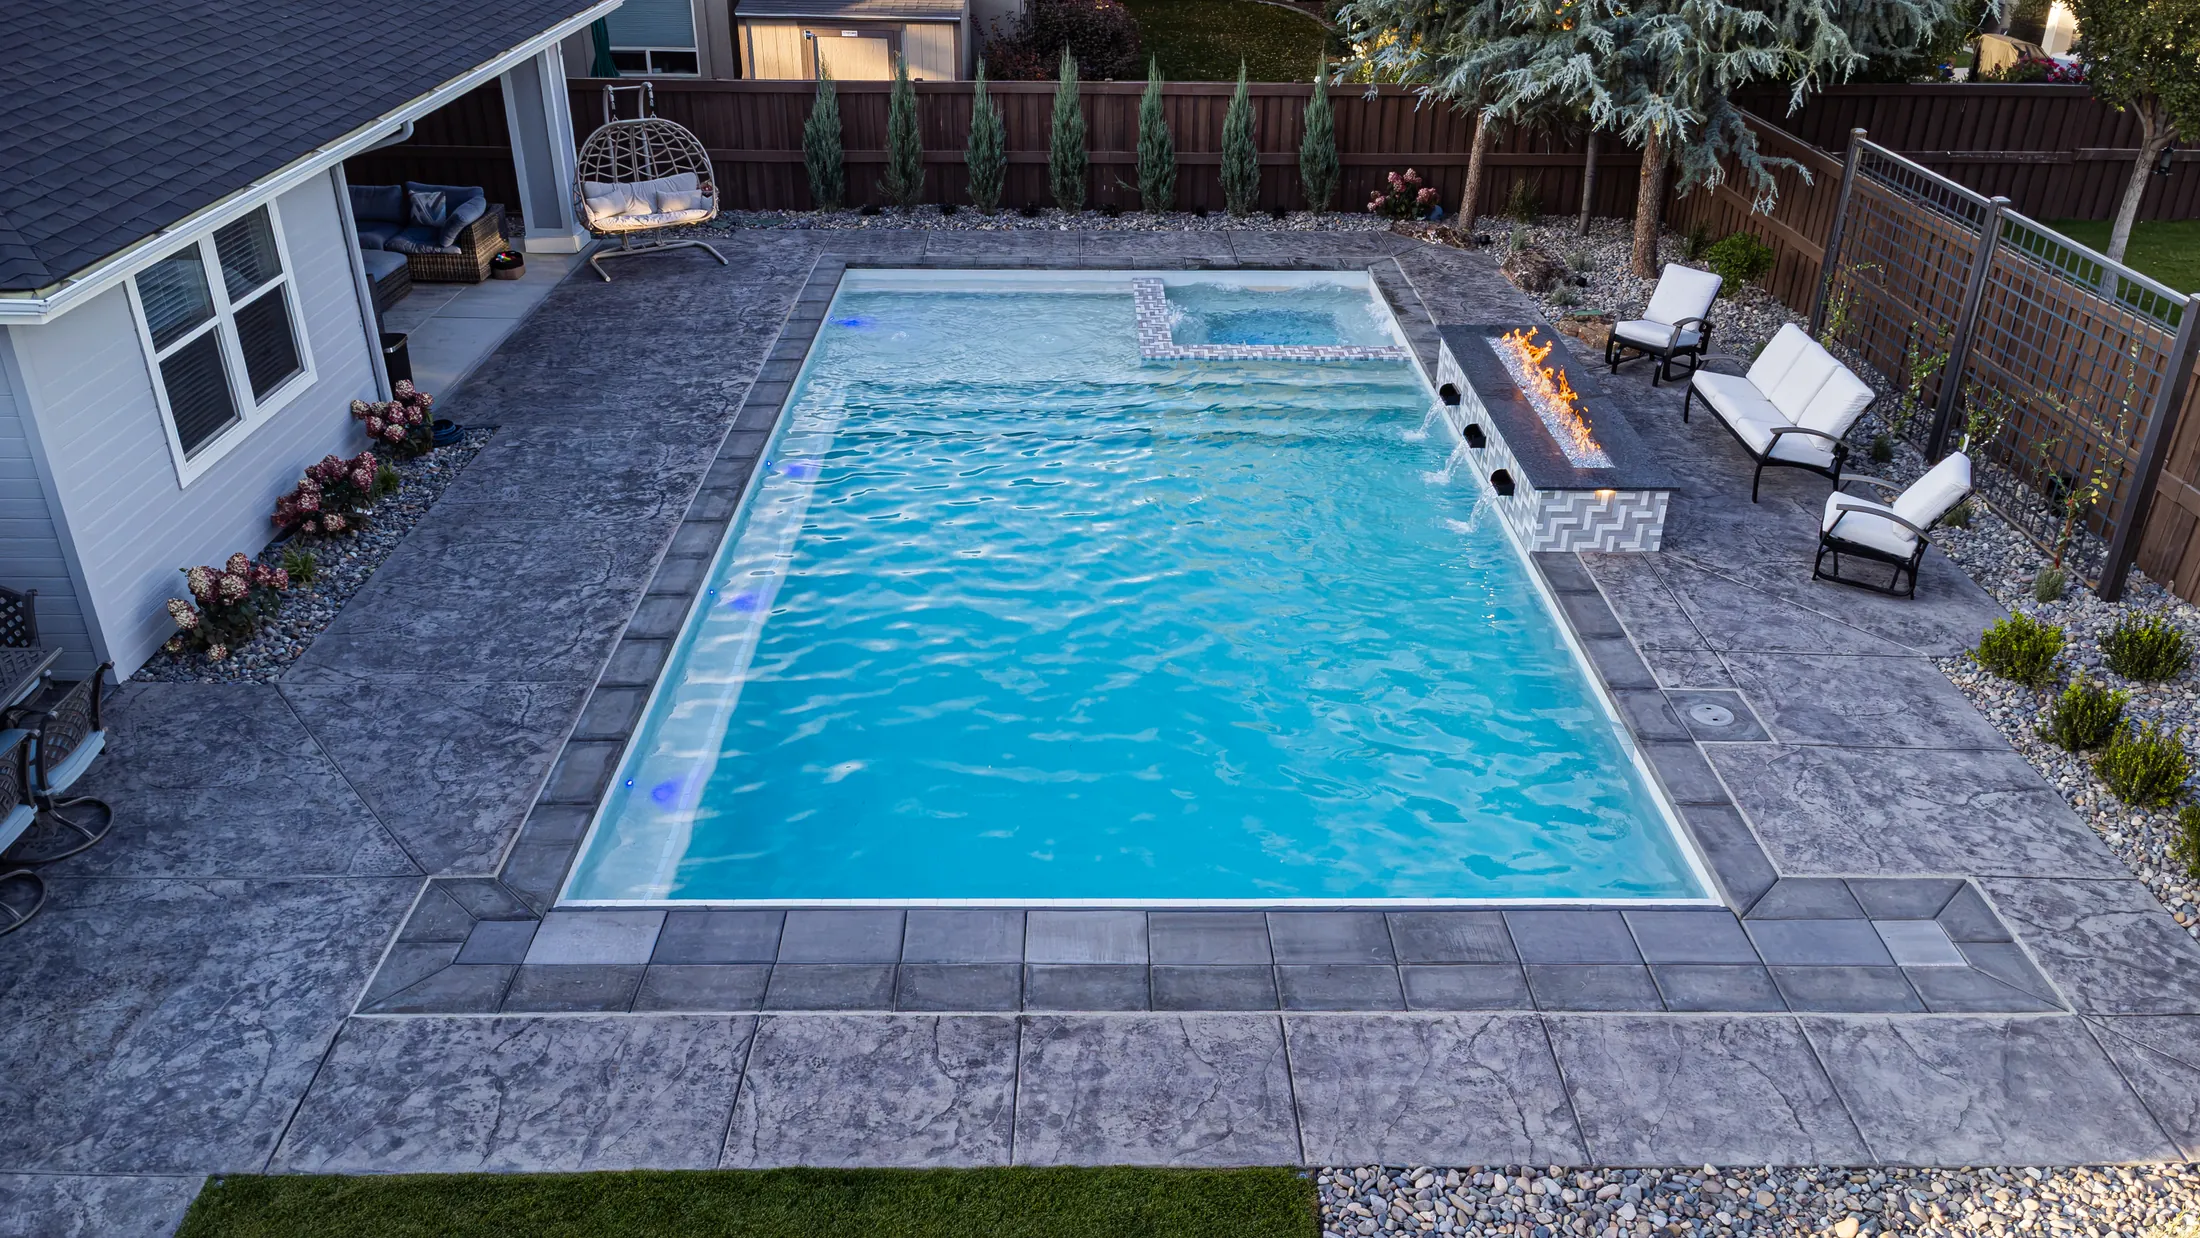
Still water, made to be lived in.
Design and build for private residences in [YOUR SERVICE AREA]. Water, stone, planting and light, resolved together from the first sketch.
We treat the backyard as architecture. The pool, the terrace and the house should read as a single, quiet idea.
Every project is designed around the site, the view and the way the family lives outside. We keep material palettes short and details precise, so the work still looks right in twenty years.
See selected projects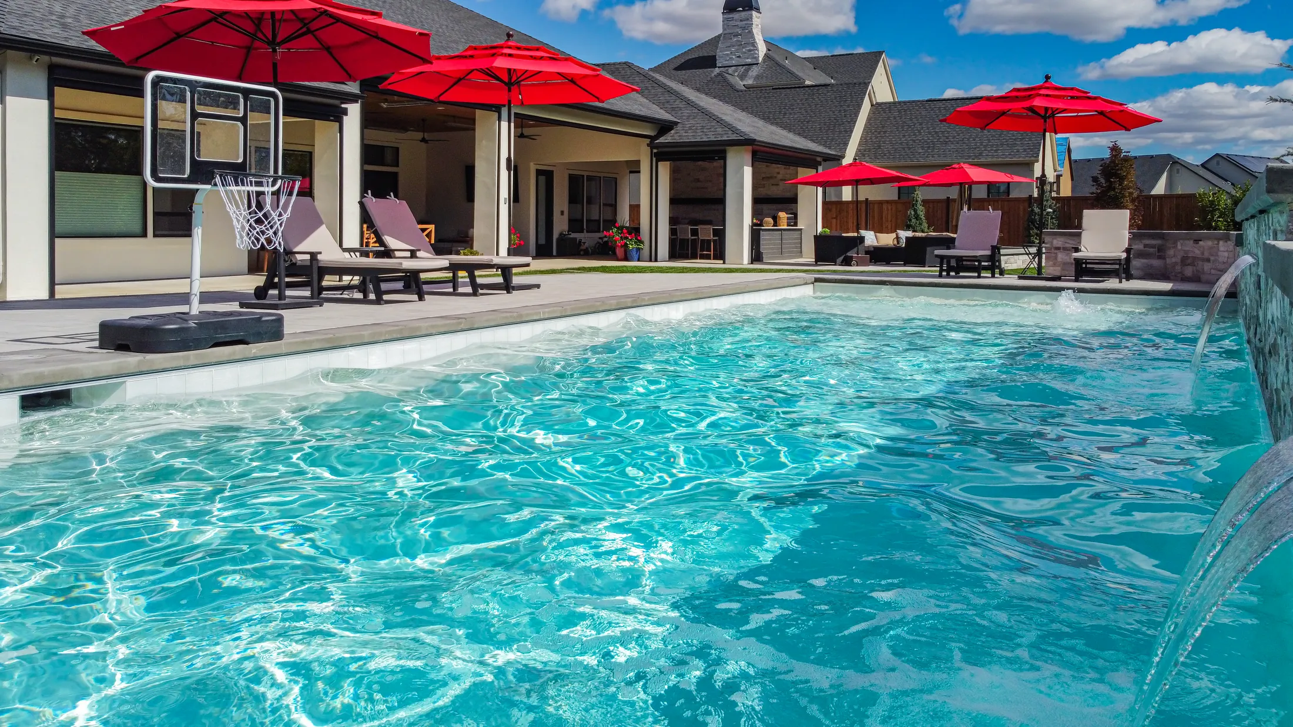
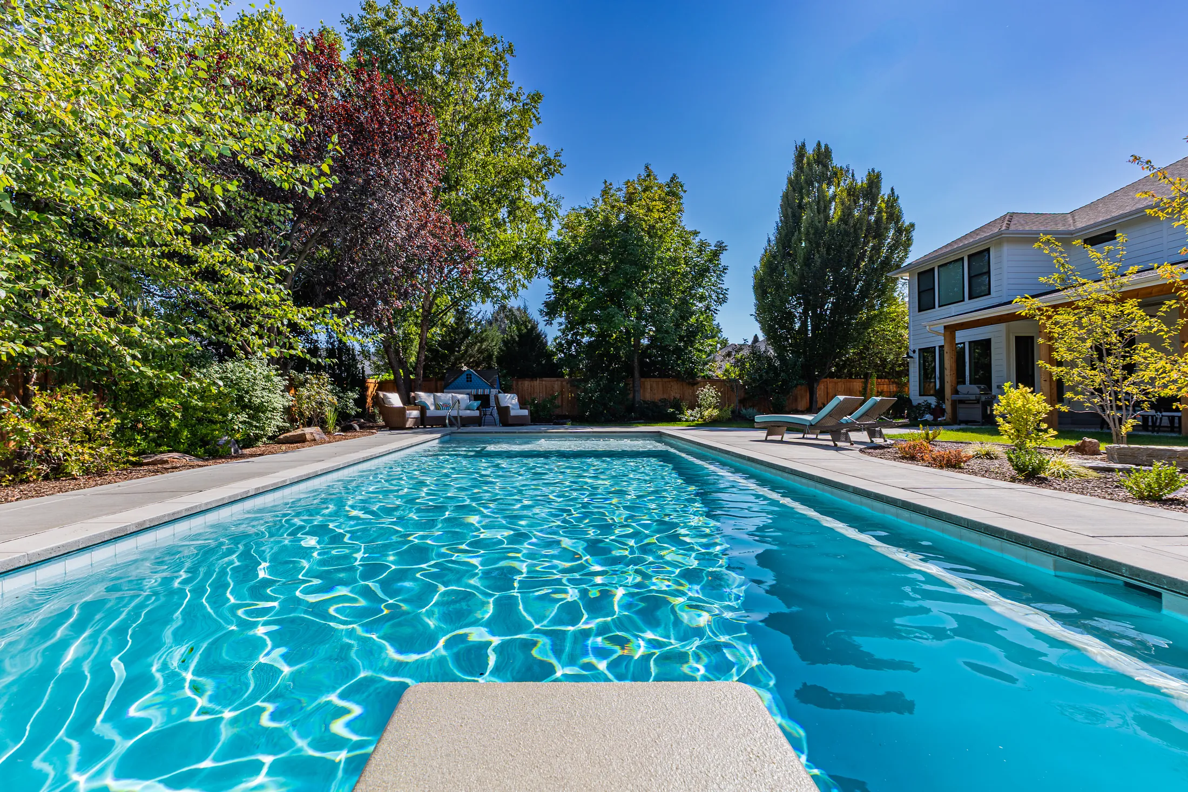
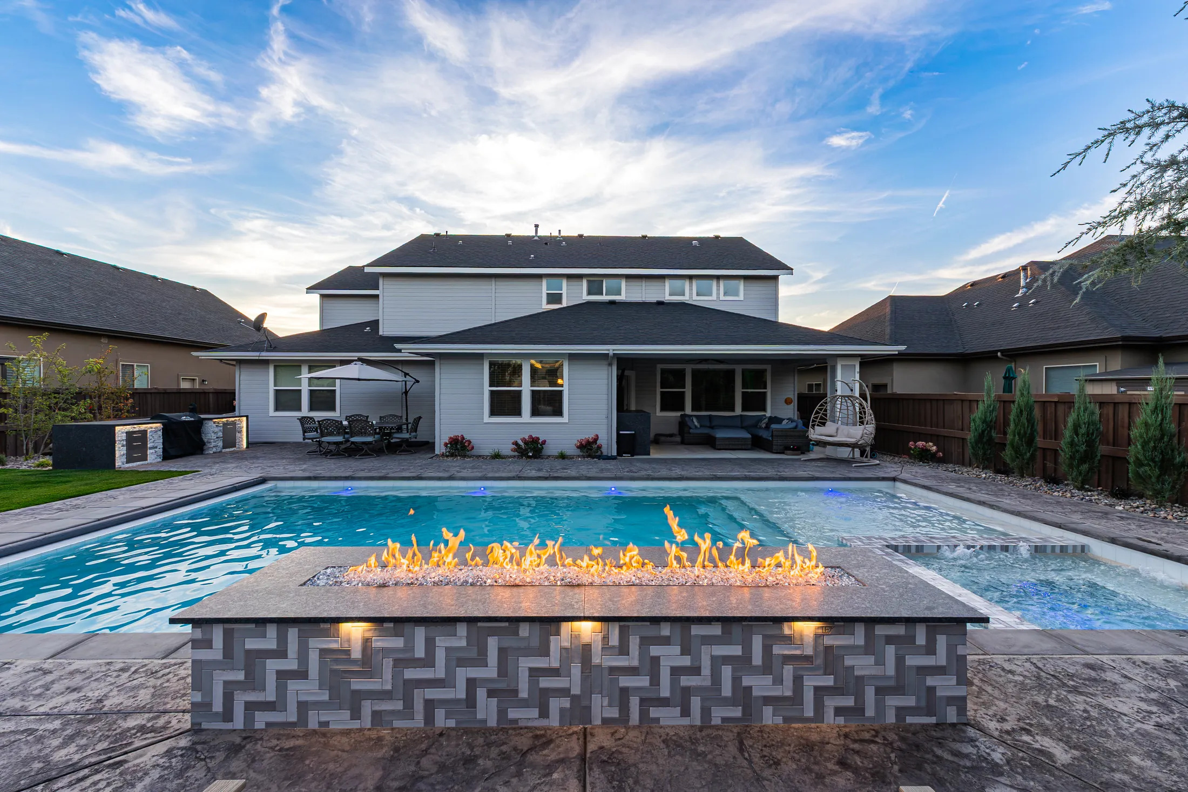
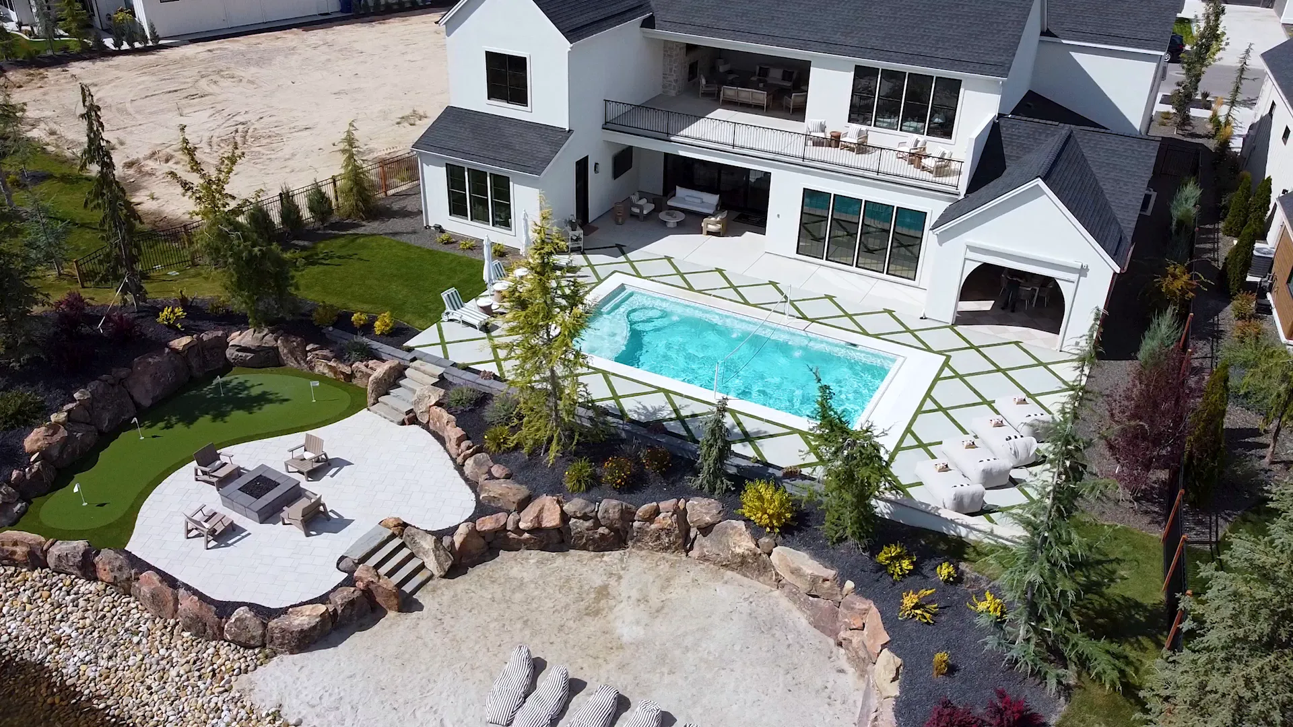
The Courtyard Pool
A long pool set beside a stone water wall, with a covered patio, outdoor kitchen and lounge terrace that open straight onto the deck.
What we build
Each element is designed with the others, so the whole yard reads as one piece of architecture.
Pools and spas
Custom pools, raised and integrated spas, sun shelves and steps sized to how you use the water.
Water and fire features
Water walls, spillways and linear fire features set on the water line.
Patios and hardscape
Concrete, stone and paver terraces that tie the pool to the house.
Covered patios and kitchens
Shade structures, outdoor kitchens and lounge areas for living outside.
Lawn and planting
Turf, planting beds and trees that soften the edges and frame the view.
Lighting
Low, warm light on water, planting and paths, so the yard works after dark.
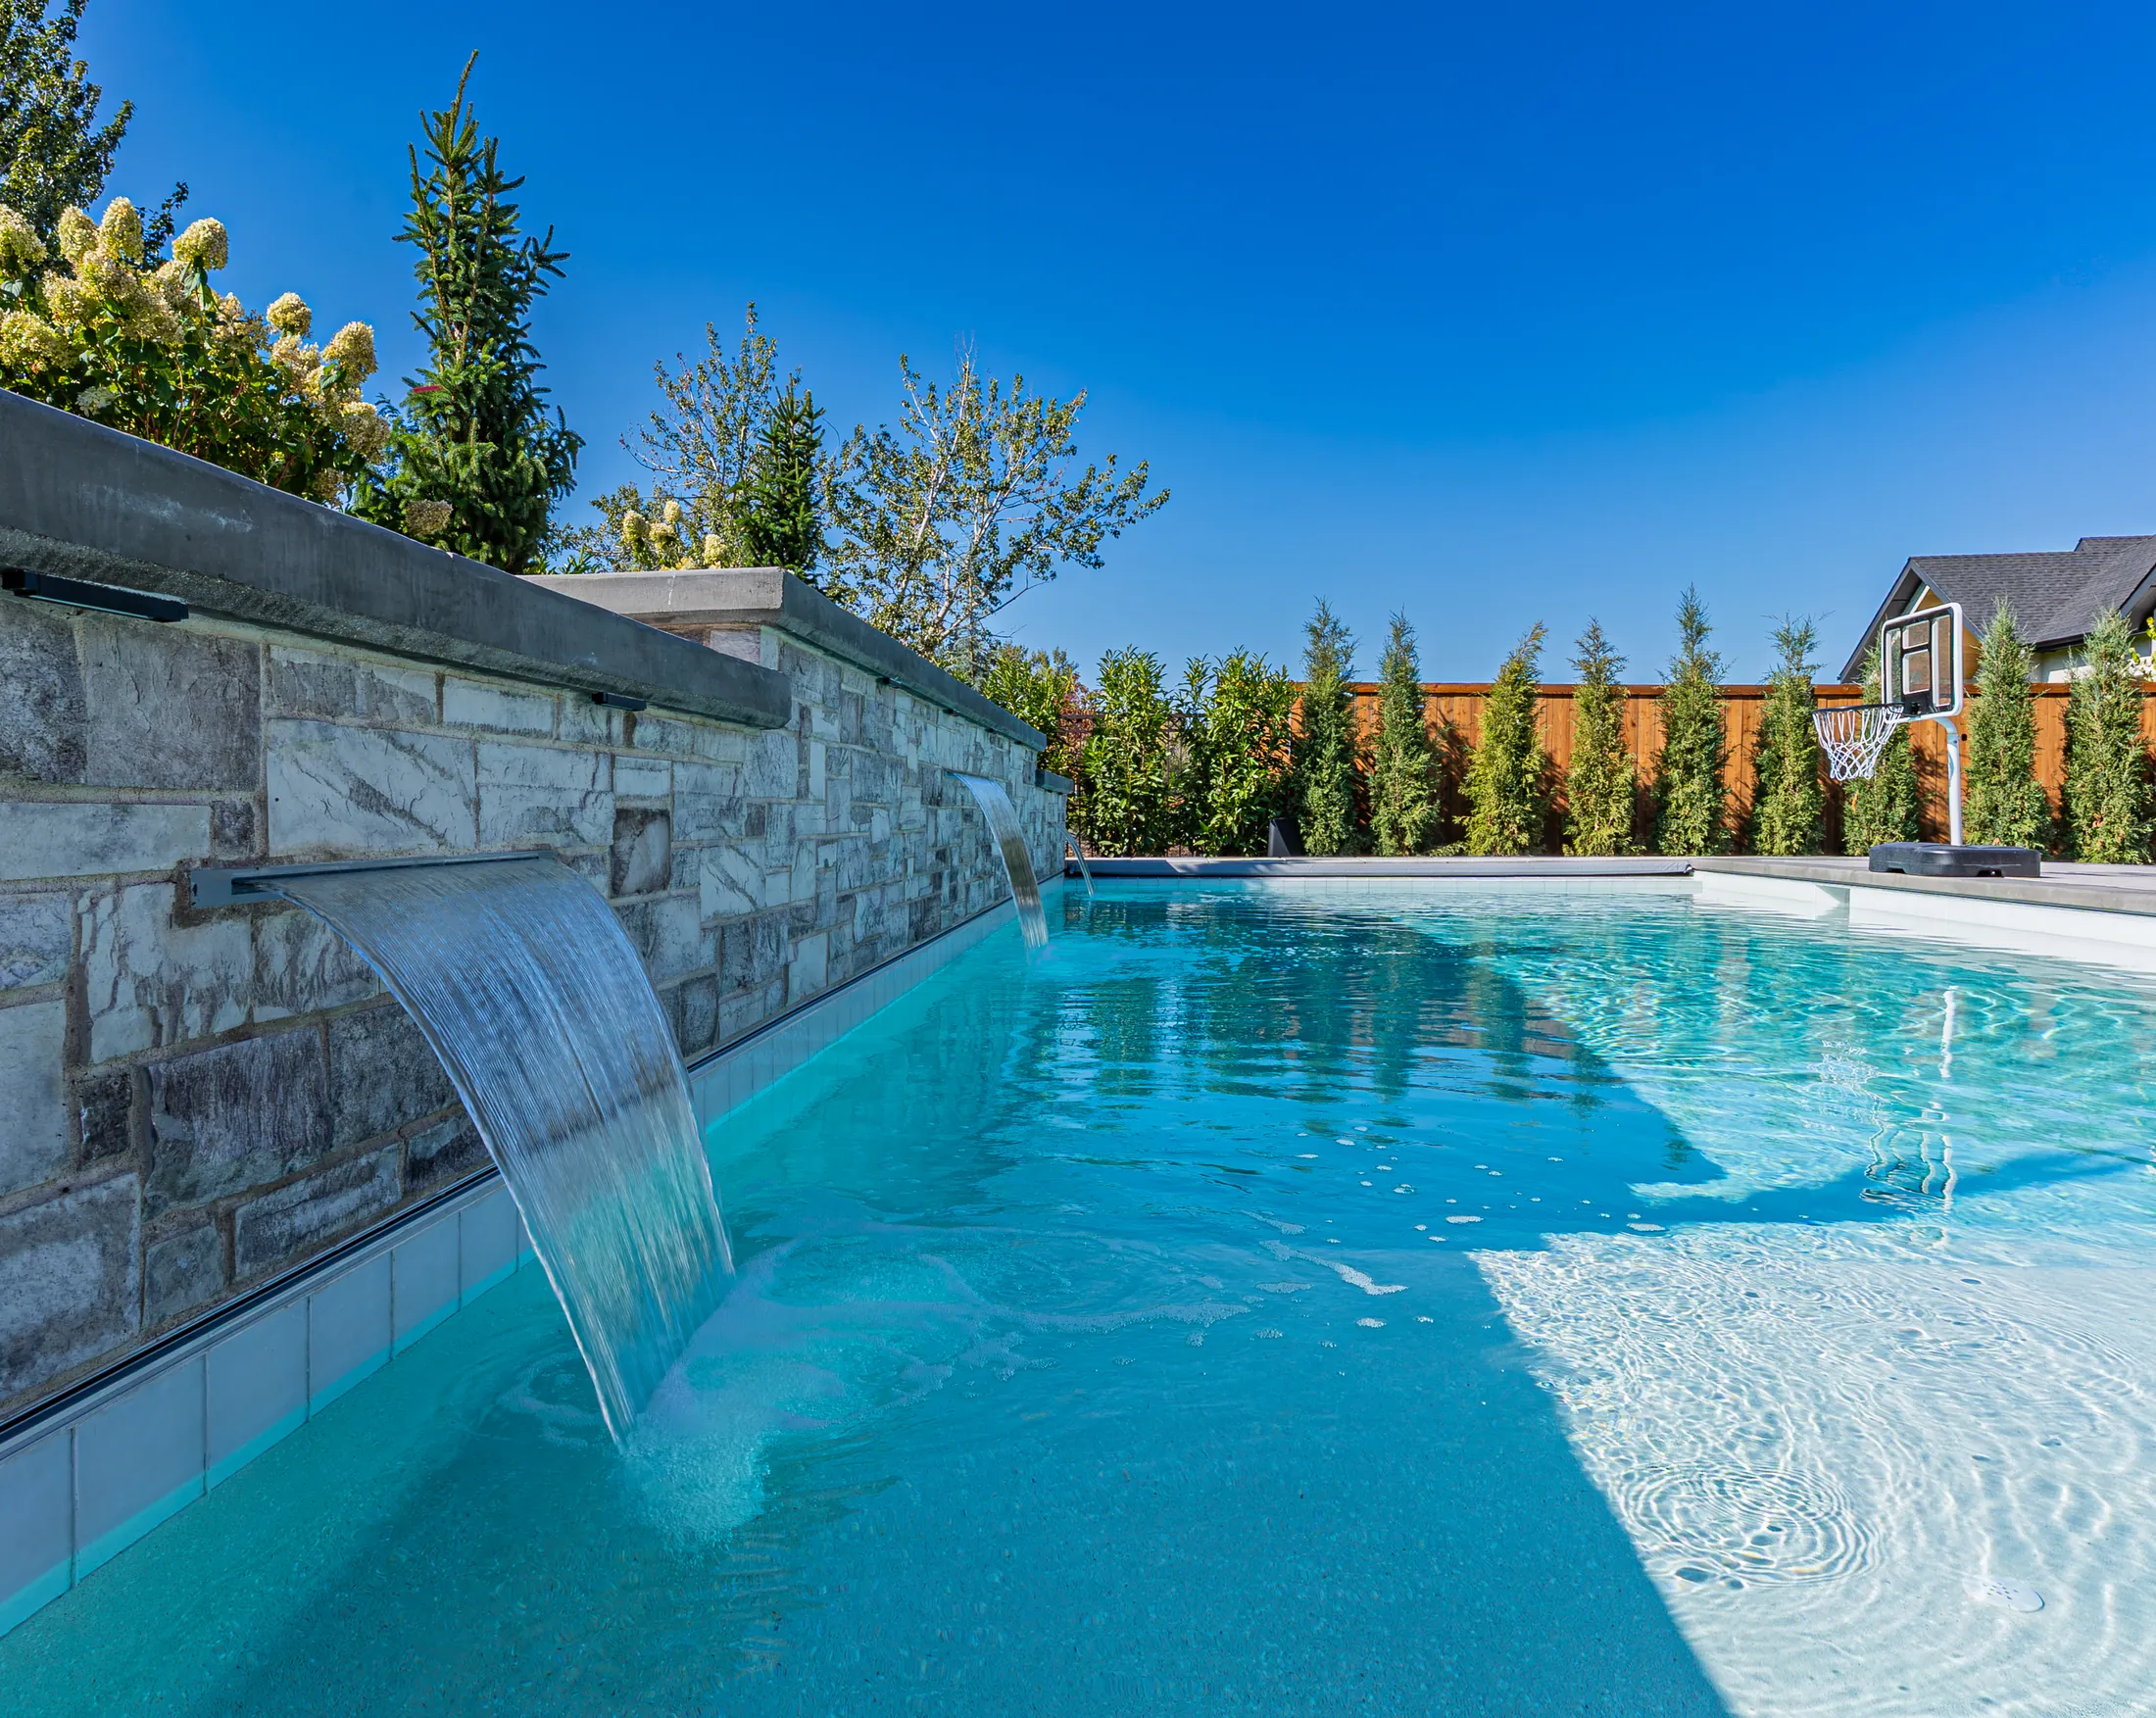
A short list of honest materials.
We choose materials that weather well and look better with age, then detail every joint so nothing needs hiding.
- Natural stone
- Coping, feature walls
- Concrete and pavers
- Decks, terraces, steps
- Plaster and tile
- Pool interiors, waterlines
- Steel and glass
- Fire features, edges
One team from the first site visit to the day the water is filled.
Site study
Levels, soil, sun paths and sightlines from the house, recorded before anything is drawn.
Design
Plans, sections and material samples, refined with you until every edge is decided.
Engineering
Structure, plumbing, lighting and permits coordinated in house.
Build and handover
Our own crews on site, then a walkthrough of every system before we hand it over.
[Client testimonial goes here. One or two sentences about the experience and the finished result.]
Before you call
The questions we hear most at a first site visit.
Where do you work?
How long does a project take?
Do you handle permits and engineering?
Can you work with our architect or landscape designer?
What does a project cost?
Start with the site.
Tell us about your property and what you have in mind. We take on a limited number of residences each year.
Arrange a site visit